

Sold
Listing Courtesy of: Arizona Regional MLS / Listed By: Serhant.
4560 S Springs Drive Chandler, AZ 85249
Sold on 07/13/2026
$625,000 (USD)
Description
Sold Date:
07/13/2026
07/13/2026
Taxes
$2,944
$2,944
Lot Size
0.29 acres
0.29 acres
Type
Single-Family Home
Single-Family Home
Year Built
2001
2001
County
Maricopa County
Maricopa County
Listed By
Mary Jo Santistevan, Serhant.
Bought with
Michelle Borrelli, Century 21 Toma Partners
Michelle Borrelli, Century 21 Toma Partners
Source
Arizona Regional MLS
Last checked Oct 14 2026 at 1:56 AM GMT+0000
Arizona Regional MLS
Last checked Oct 14 2026 at 1:56 AM GMT+0000
Bathroom Details
Interior Features
- No Interior Steps
- Breakfast Bar
- 9+ Flat Ceilings
- Eat-In Kitchen
- 3/4 Bath Master Bdrm
- High Speed Internet
- Pantry
- Kitchen Island
- Double Vanity
- Granite Counters
Lot Information
- Sprinklers In Rear
- Sprinklers In Front
- Desert Back
- Desert Front
- Auto Timer H2o Front
- Grass Back
- Auto Timer H2o Back
Heating and Cooling
- Natural Gas
- Central Air
- Ceiling Fan(s)
Pool Information
- Play Pool
- Heated
- Outdoor
Homeowners Association Information
- Dues: $240
Flooring
- Carpet
- Tile
Exterior Features
- Stucco
- Painted
- Wood Frame
- Roof: Tile
Utility Information
- Sewer: Public Sewer
School Information
- Elementary School: Santan Elementary
- Middle School: Santan Junior High School
- High School: Basha High School
Parking
- Rv Gate
- Attch'D Gar Cabinets
- Garage Door Opener
- Extended Length Garage
Stories
- 1.00000000
Living Area
- 2,470 sqft
Listing Price History
Date
Event
Price
% Change
$ (+/-)
Apr 01, 2026
Price Changed
$650,000
-4%
-$25,000
Feb 06, 2026
Listed
$675,000
-
-
Disclaimer: Listing Data Copyright 2026 Arizona Regional Multiple Listing Service, Inc. All Rights reserved
All information should be verified by the recipient and none is guaranteed as accurate by ARMLS.
ARMLS Last Updated: 10/13/26 18:56.
All information should be verified by the recipient and none is guaranteed as accurate by ARMLS.
ARMLS Last Updated: 10/13/26 18:56.



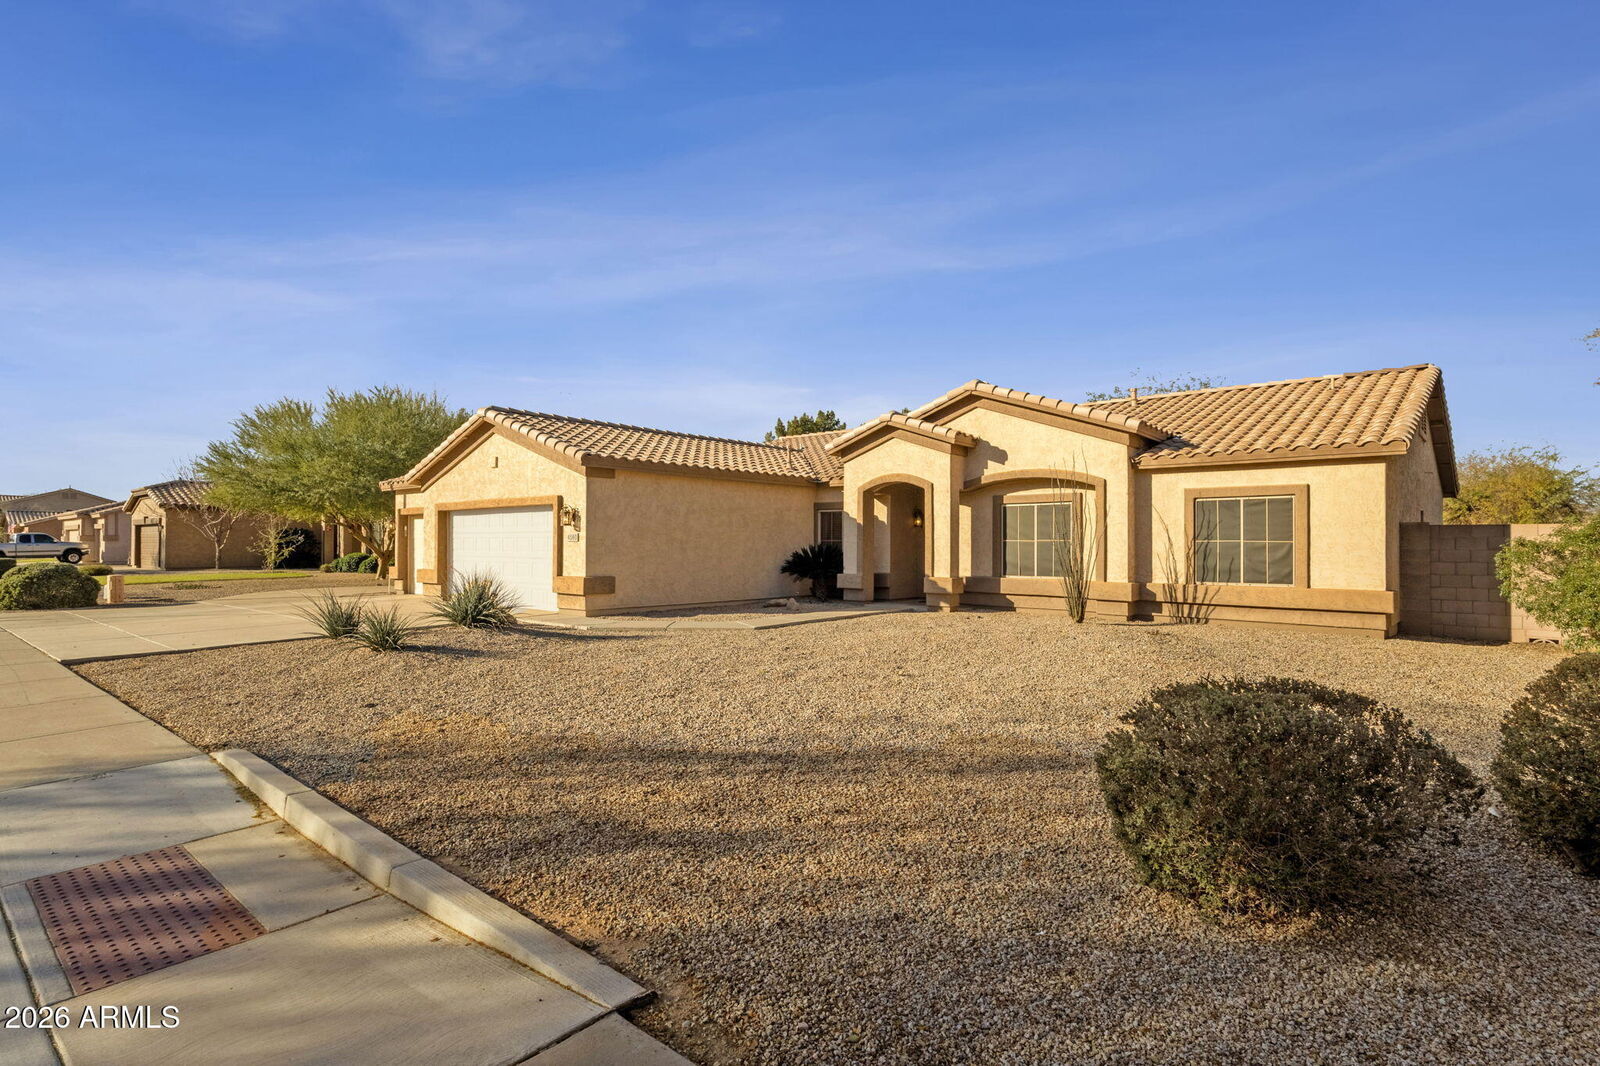
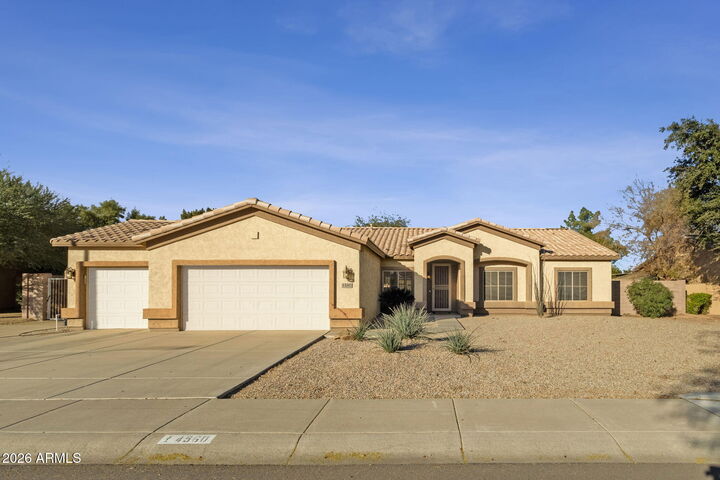
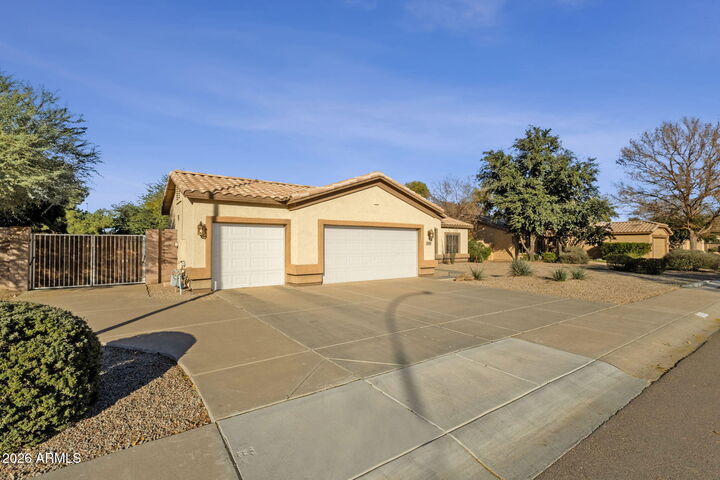
The open-concept kitchen flows seamlessly into the spacious great room and showcases granite countertops with coordinating backsplash, gas cooktop, extended cabinetry, and a large walk-in pantry—perfect for entertaining or everyday living. A formal living or dining space adds flexibility, while the modernized family room is enhanced by deluxe surround sound and speakers throughout most of the home. Additional highlights include a huge laundry room with sink, RV gate, and a 3-car extended garage. Step outside to enjoy a heated pool, complete with water feature, large covered patio, and mature shade trees. Low maintenance landscaping for the win!
Energy-conscious upgrades include a water softener and a reverse osmosis system that was replaced in 2025. Ideally located close to the Loop 202, this home offers privacy, space, and modern upgradesan exceptional opportunity you don't want to miss.